
Pelican Walker Renovation
Take a long coastal walk with Walker around this remodel with creative collaboration with the homeowners and general contractor Nathan De Fever, D3 Consult Design Build.

Primary Suite
Welcome to the new primary suite… after quite a bit of effort and options and may measures .. this electric fireplace actually turned out to be quite the winner!

Corner View Before
Check out this crazy corner. Someone really tried to make it interesting.. but its just a mess! The step down into a ‘nothing’ wierd room, the corner fireplace not really enjoyable from either space, all those jogs in the walls.. one would think something structural was in the way.. but no..AND open to the bathroom?!

The Ribbon
The new fireplace, TV, coffee corner and the “Ribbon” of accent lighting. Somewhat of a harkening back to the theaters of the ’40s according to homeowners.
New wall and sliding door ala “Martine!” closing off the bathroom from the bedroom with waves of fun.

Primary Suite
The plans.. to help see this transition! The goal was close off the bath from the bedroom and have everything on the same level despite the concrete foundation with steps in all the wrong places.

Before Bedroom
While this is a very nice room.. with all the other transformations this needed a bit of a personality pop upgrade!

Blue Waves Bedroom
An upgraded LED valance light with up and down light at the bedwall, goodbye to the wood painted ceiling and hello coastal ambiance blue walls. Top it off with a fabulous art find by the owner. What a wave of transformation.

Primary Bath
The curved splash makes the room! A fun somewhat surprising last minute save by homeowner – a beautiful mosaic that could take a curve!

Greenhouse Giant Tub
The infamous jacuzzi tub of yester year that no one can now fill with enough hot water.. taking up space in this well intentioned but structurally unsound ‘greenhouse’ .. not to mention the golfers view.
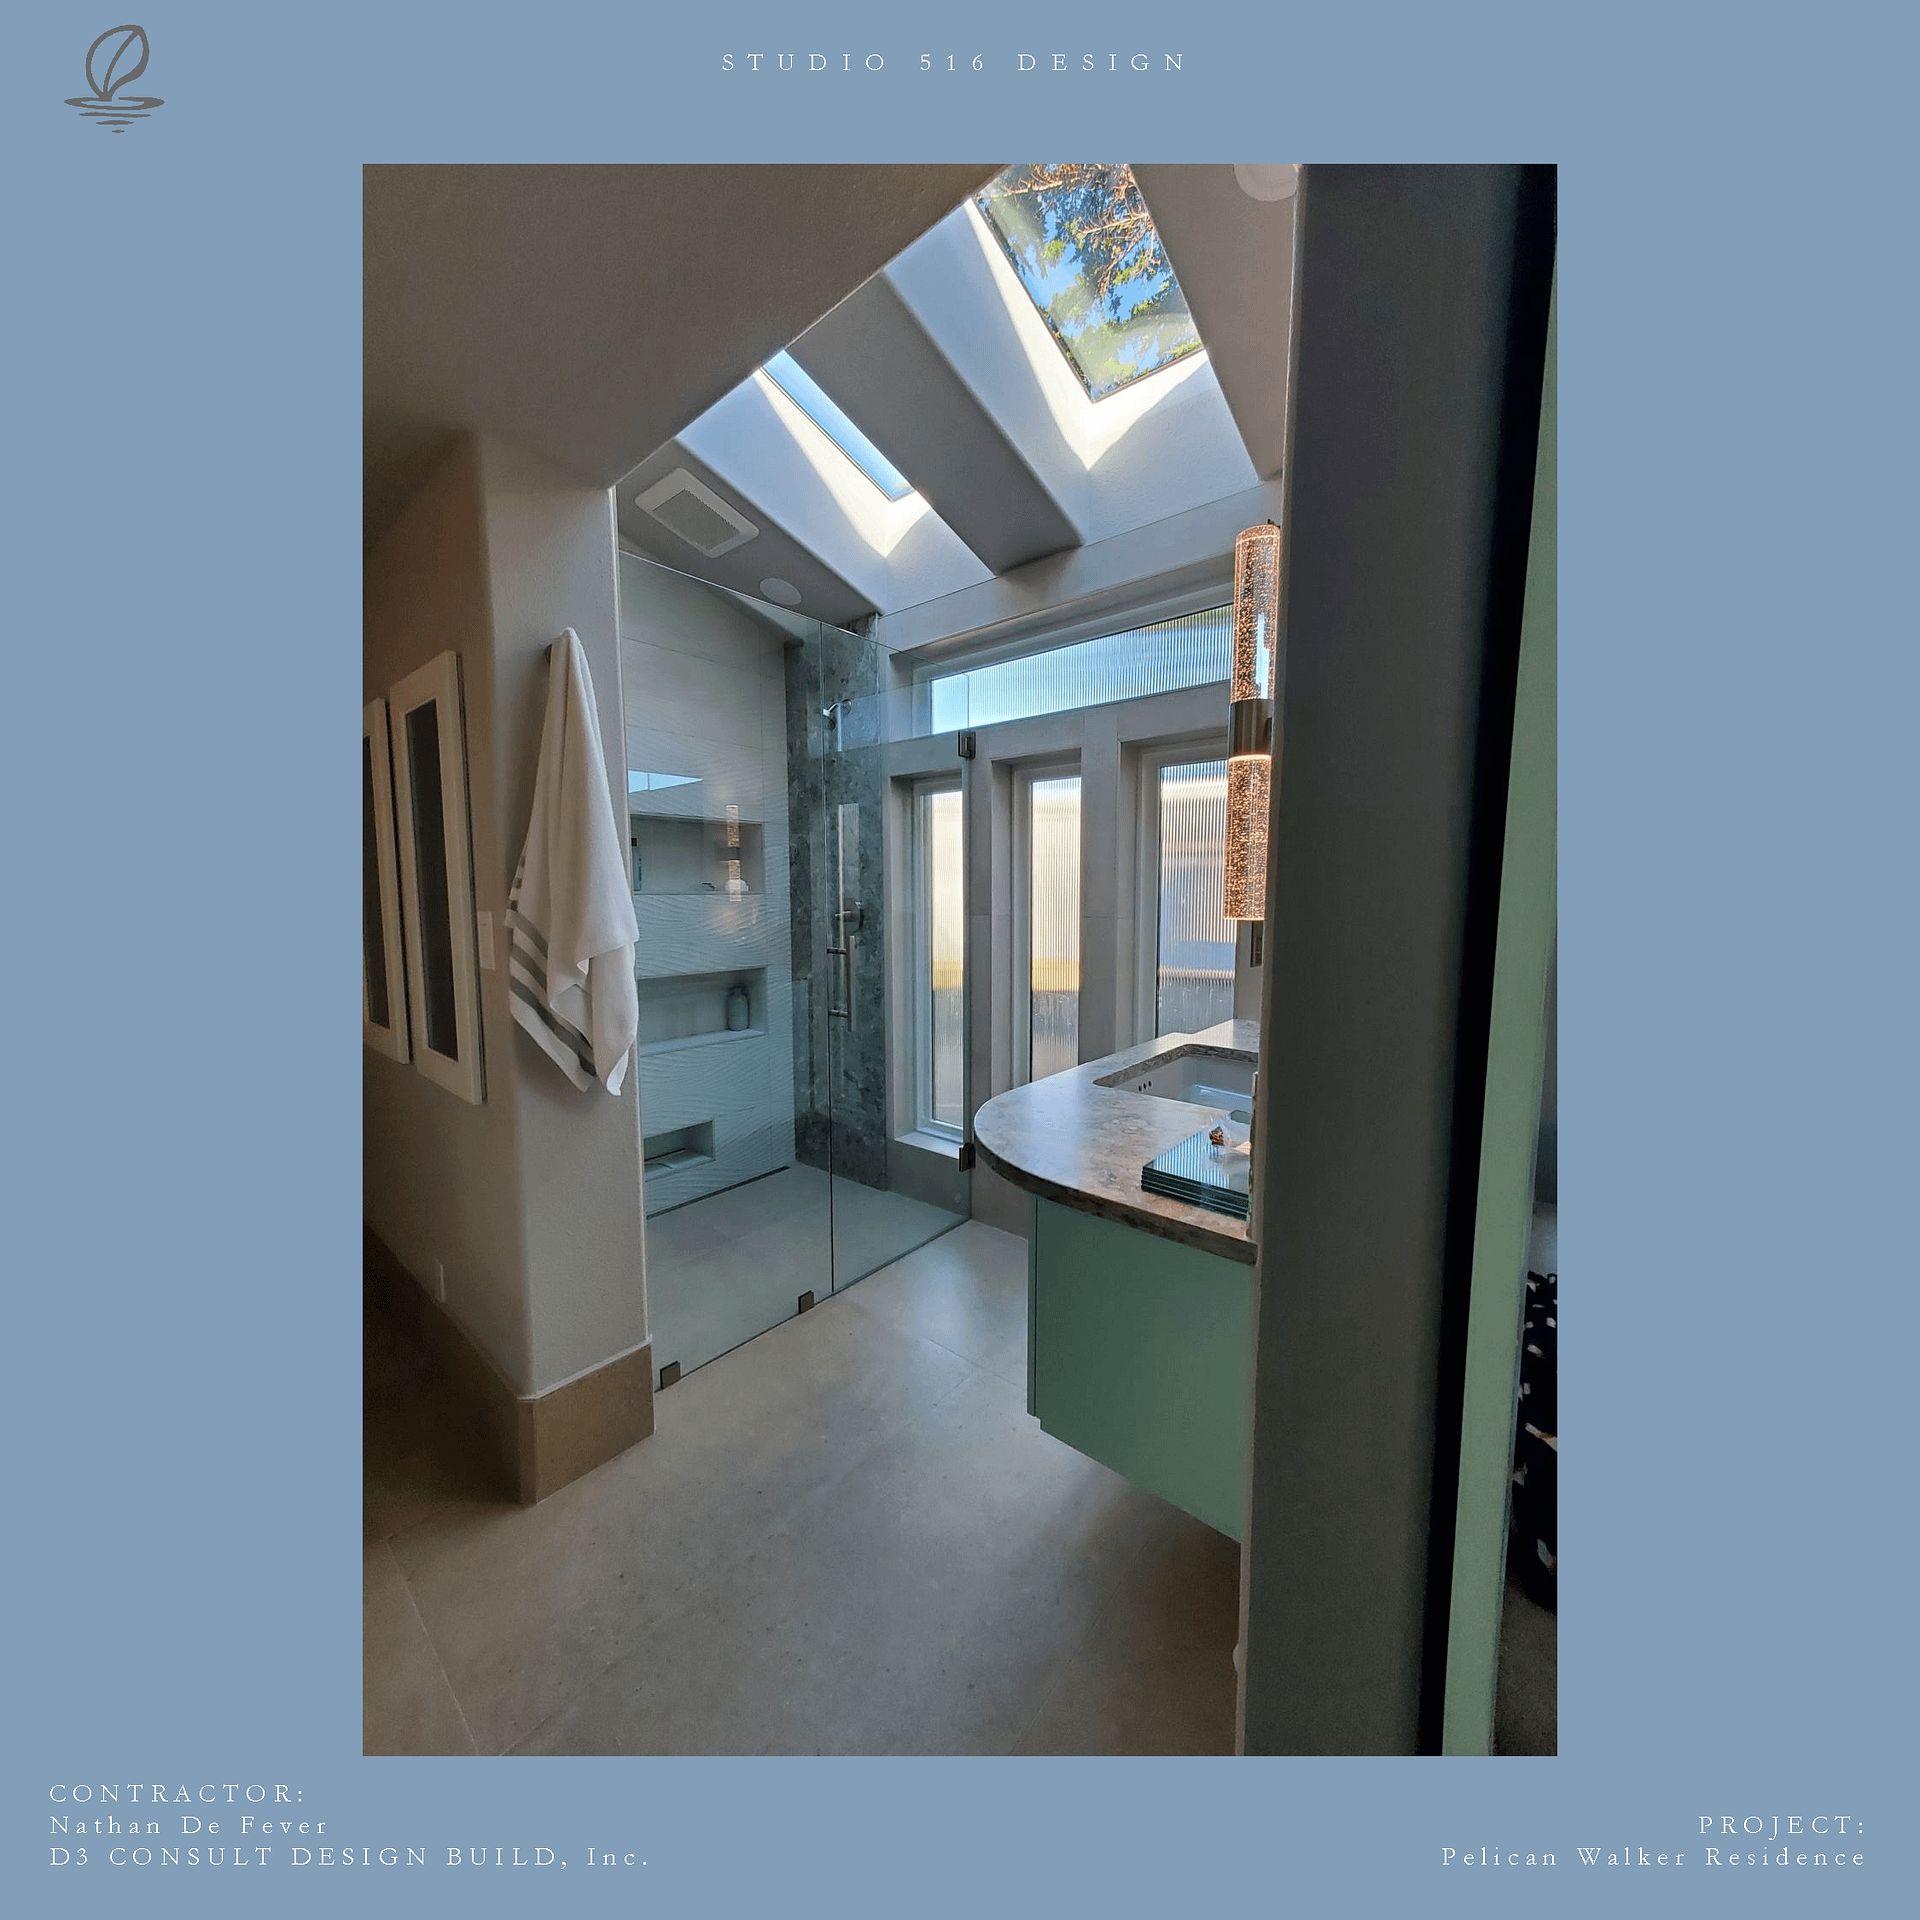
New Greenhouse Shower!
New walk in shower with skylights and reeded glass windows for tons of natural light and privacy.

The Before Shower
Words cannot descrive the wonder of WHY did someone do this? The crazy high curb, the chaotic tile pattern, the odd spaces just boggled the mind.

Yes, that is the after photo looking the same direction!
That used to be the shower and open wall to the bedroom.. now a nice pocket door and double vanities (no more pedestal sinks with no storage).. and Speaking of storage ~ These Heron prints are doors to recessed storage!

Shower Out Of the Corner and Into the Greenhouse
That odd box of a shower turned into this beautiful spacious zone.

Never underestimate the power of a curve
This is tough to explain in photo but the mirror on the right is a closet in a long hall.. In the before picture the bathroom entrance is on the left. In the after picture, the new CURVED entry leads to the bath, the bedroom and the Walker Alcove.

Can you find the ramp?
A gental transition between floor levels allowed for bedroom and bathroom to be at the same level with no stairs!

Transformation Plan
Side by side.. you can see the new curved entry to master suite. Also guest bath door entry moved to the hall closer to the guest bedrooms.

Coffee Service
A new wall between the old nothing space and the new office was a great spot for a pass through window. Coffee available on both sides!

Mysterious rather useless space transformed
An odd rather unused space became an office!

Office Appears!
A little radius creativity allowed for maximizing cabinets right next to the windows.

Guest Bath Sparkles
Never have I encountered a homeowner so considerate of her guests experience! Starting with this sparkle light fixture~ sets the stage for the tiny and yet magical guest bath!

Crowded tiny bath gets a creative twist
This before photo may remind you of a bathroom or two you have seen.. the tile, the terrible grout choice.. the compact bath trying to be interesting what is with that space age shower?

The after image facing the same way – New Hall Entrance
Outta the box- Move the entry door! The photo left is the new location of the entry door off a hallway much closer to the bedrooms. And in this after photo- double vanity in a small space solved by putting one on each side of the entry door.
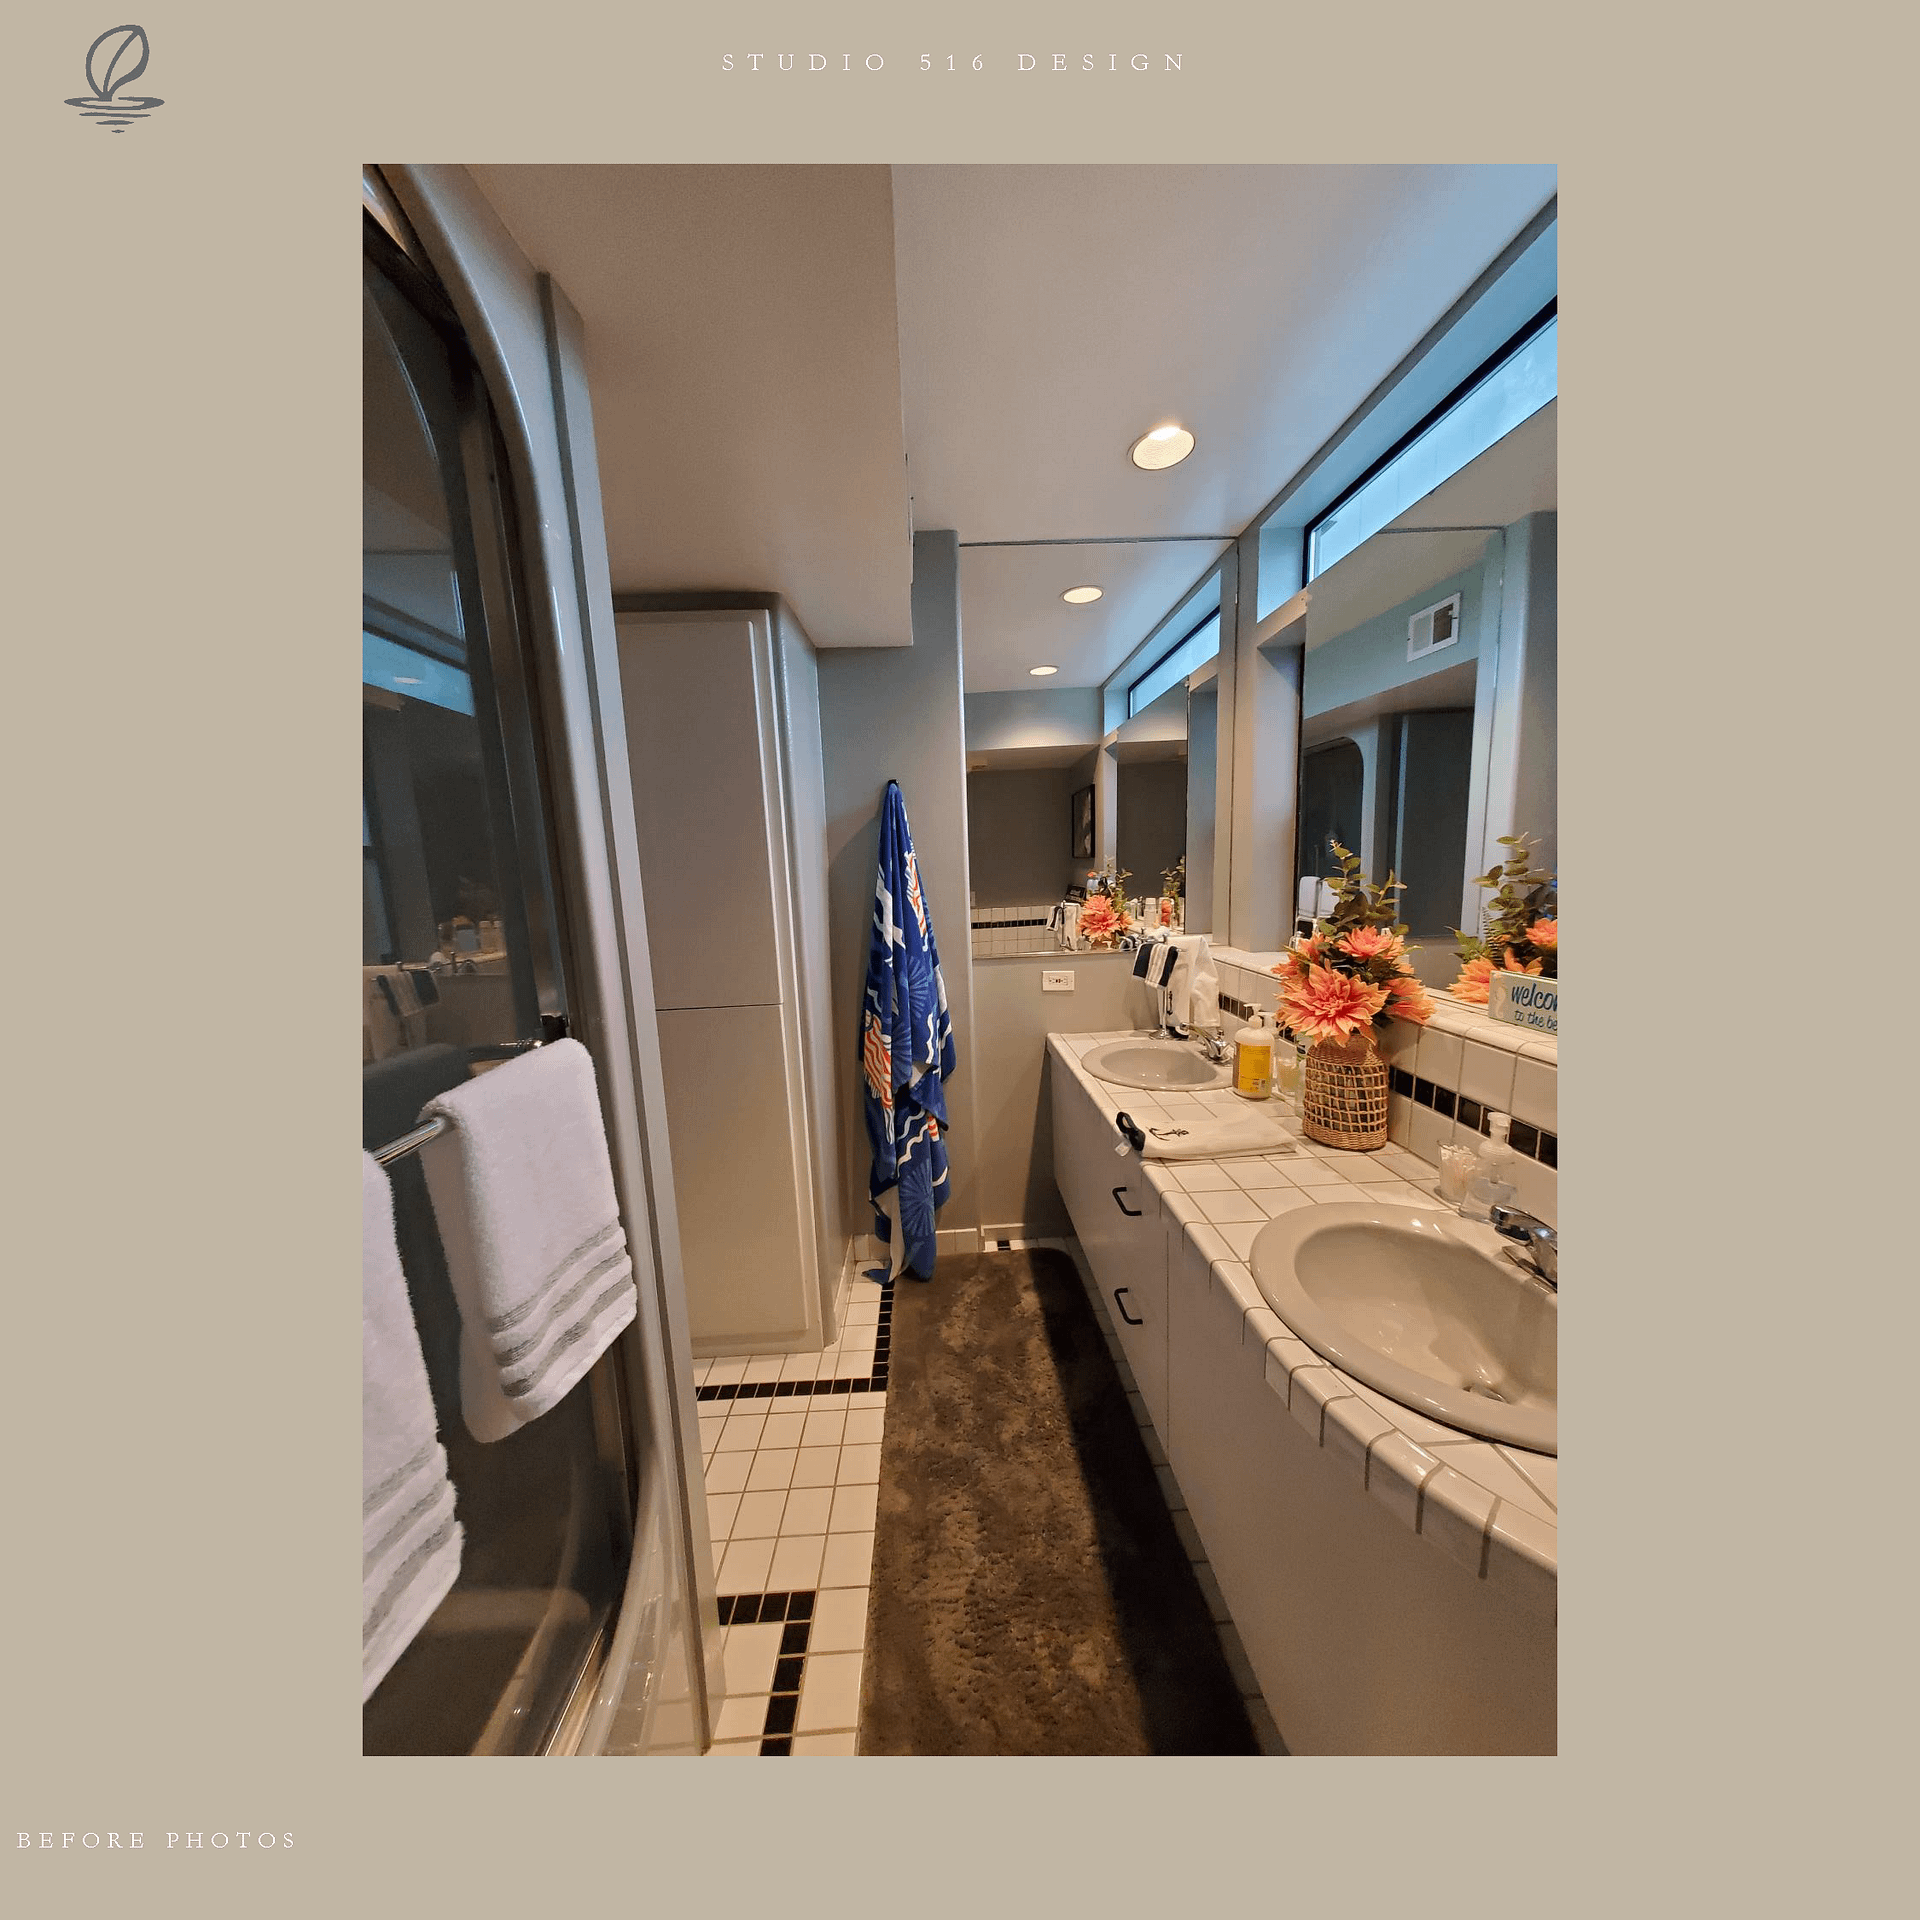
Don’t let those old ceiling ducts stand in the way
Heating and cooling ducts are often one of the biggest limitations in thinking outside of the box in small spaces.
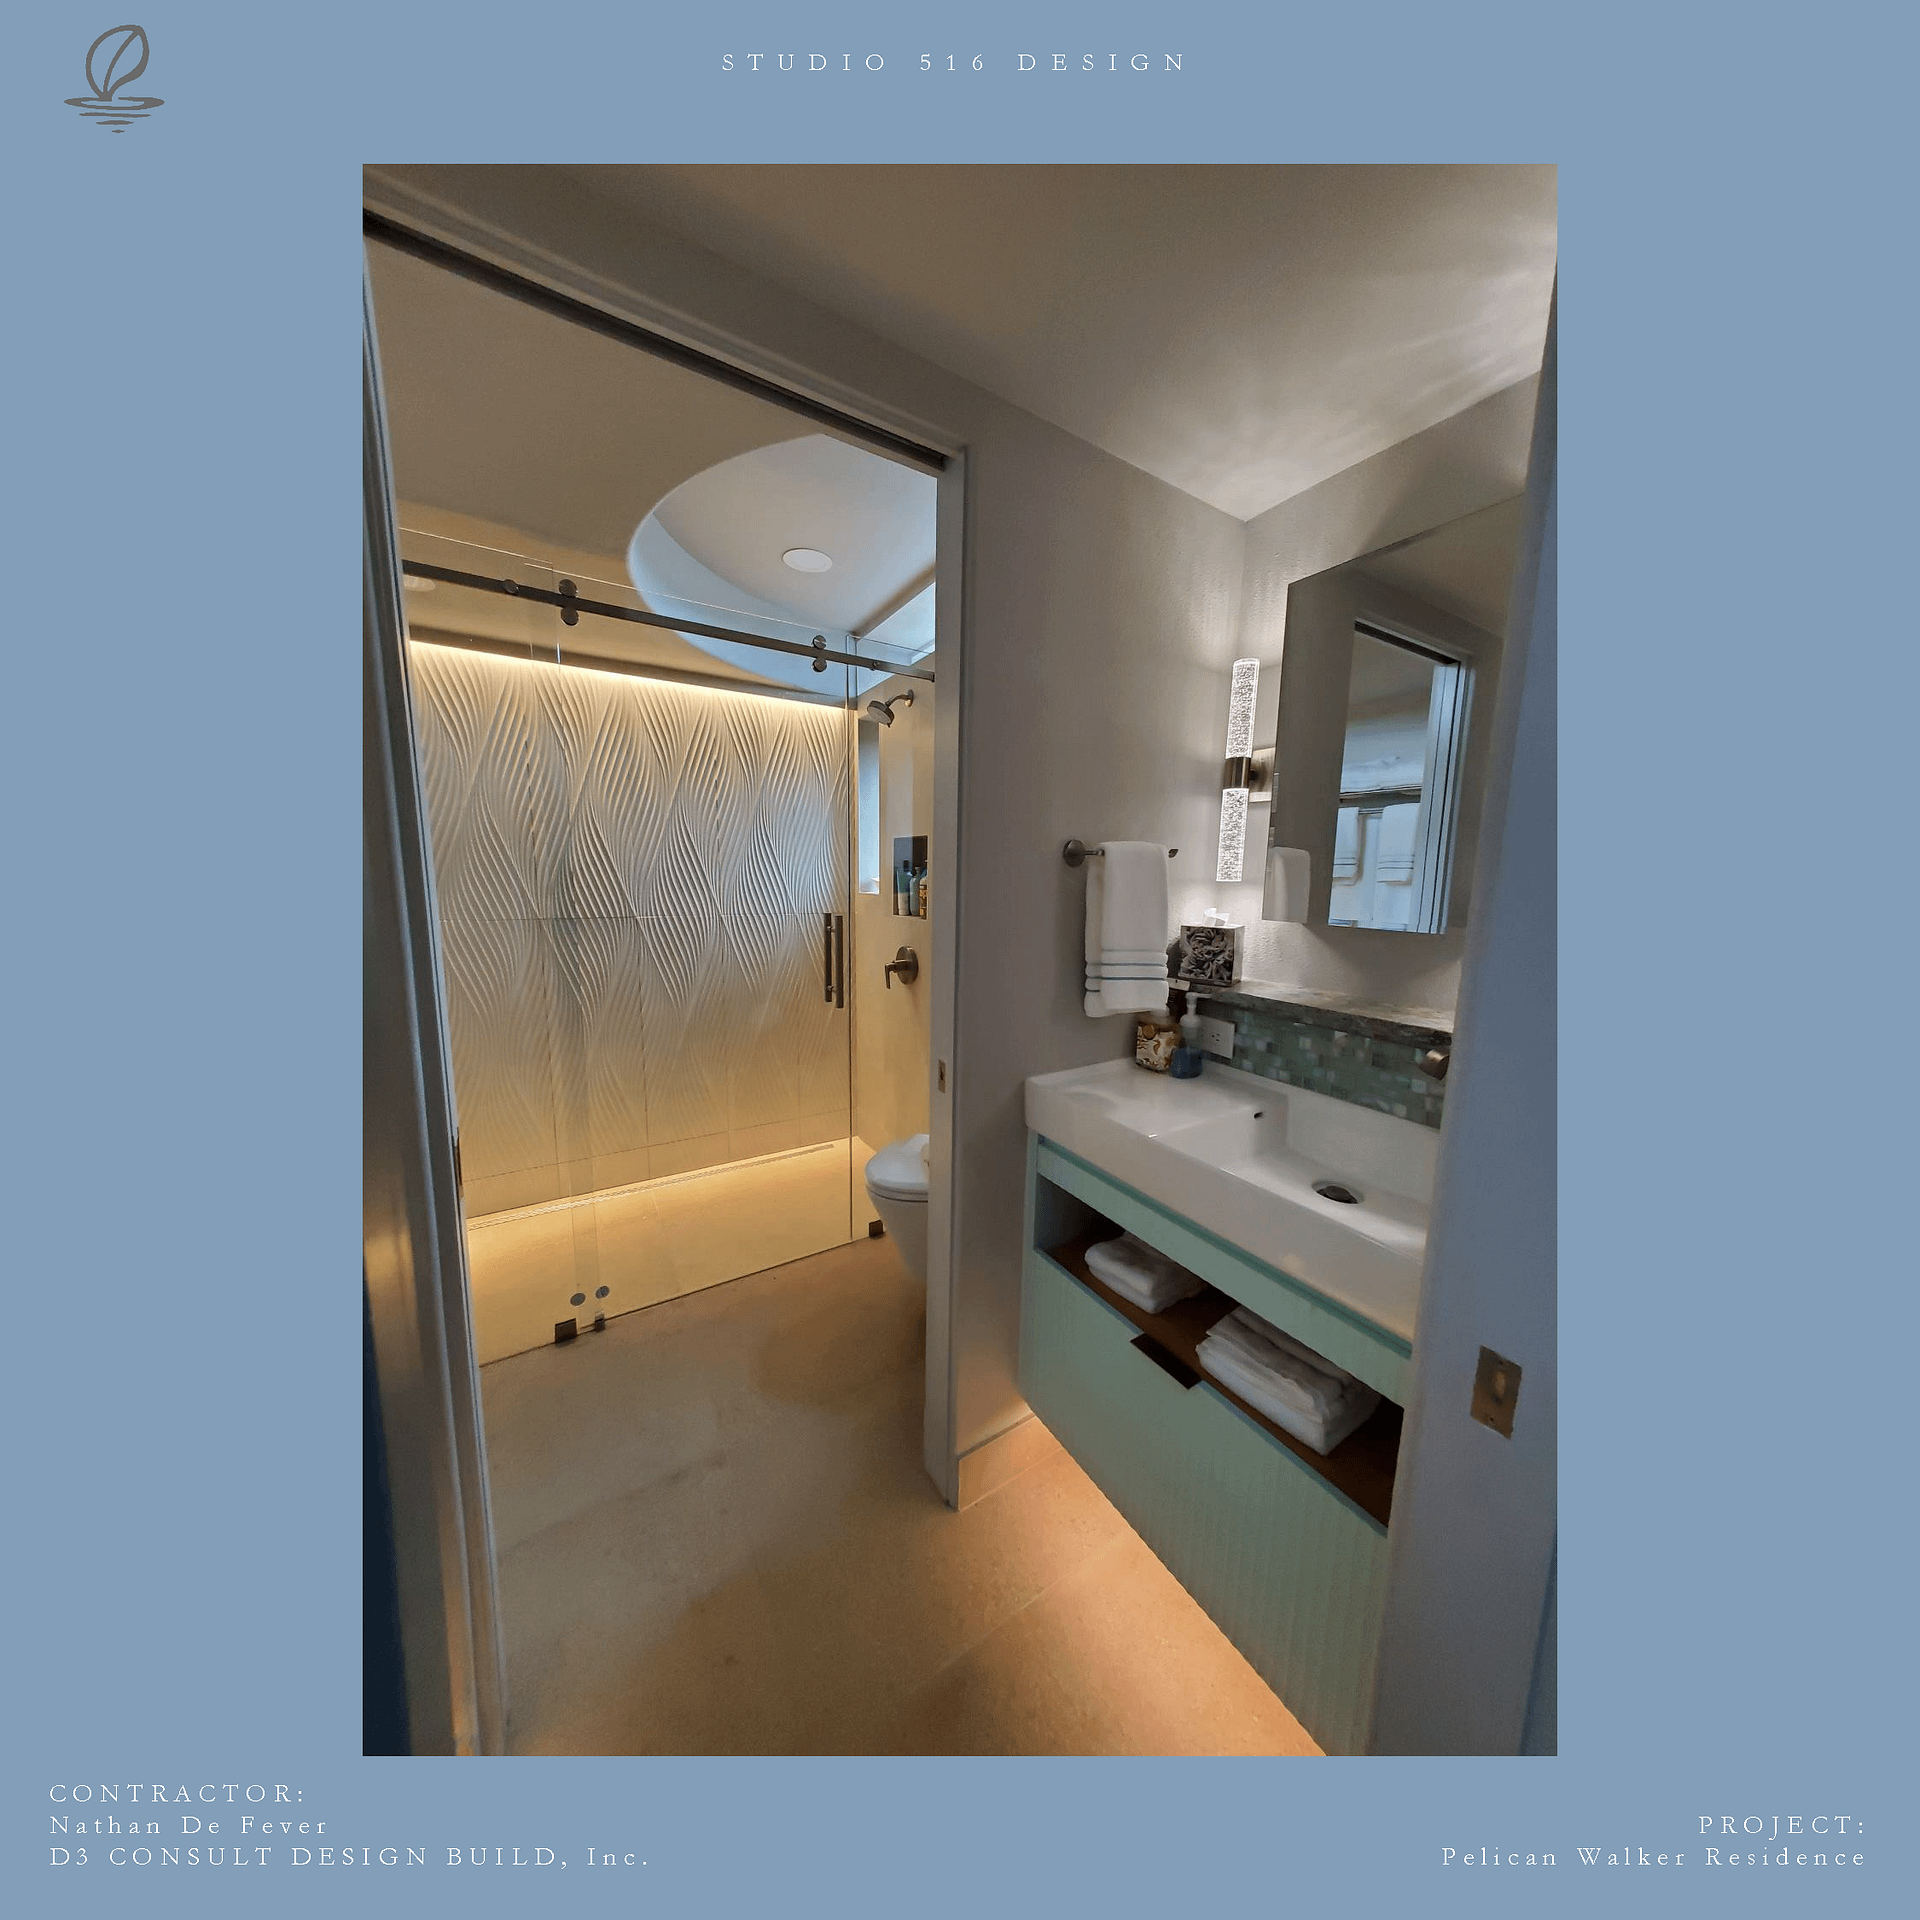
Yes, that photo is facing the same way! HVAC ducts with a curve!
A little hard to get your head around this transformation but see the high window in the before picture – that is now in the shower. The mirror on the back wall actually hid some space we could steal for the shower.
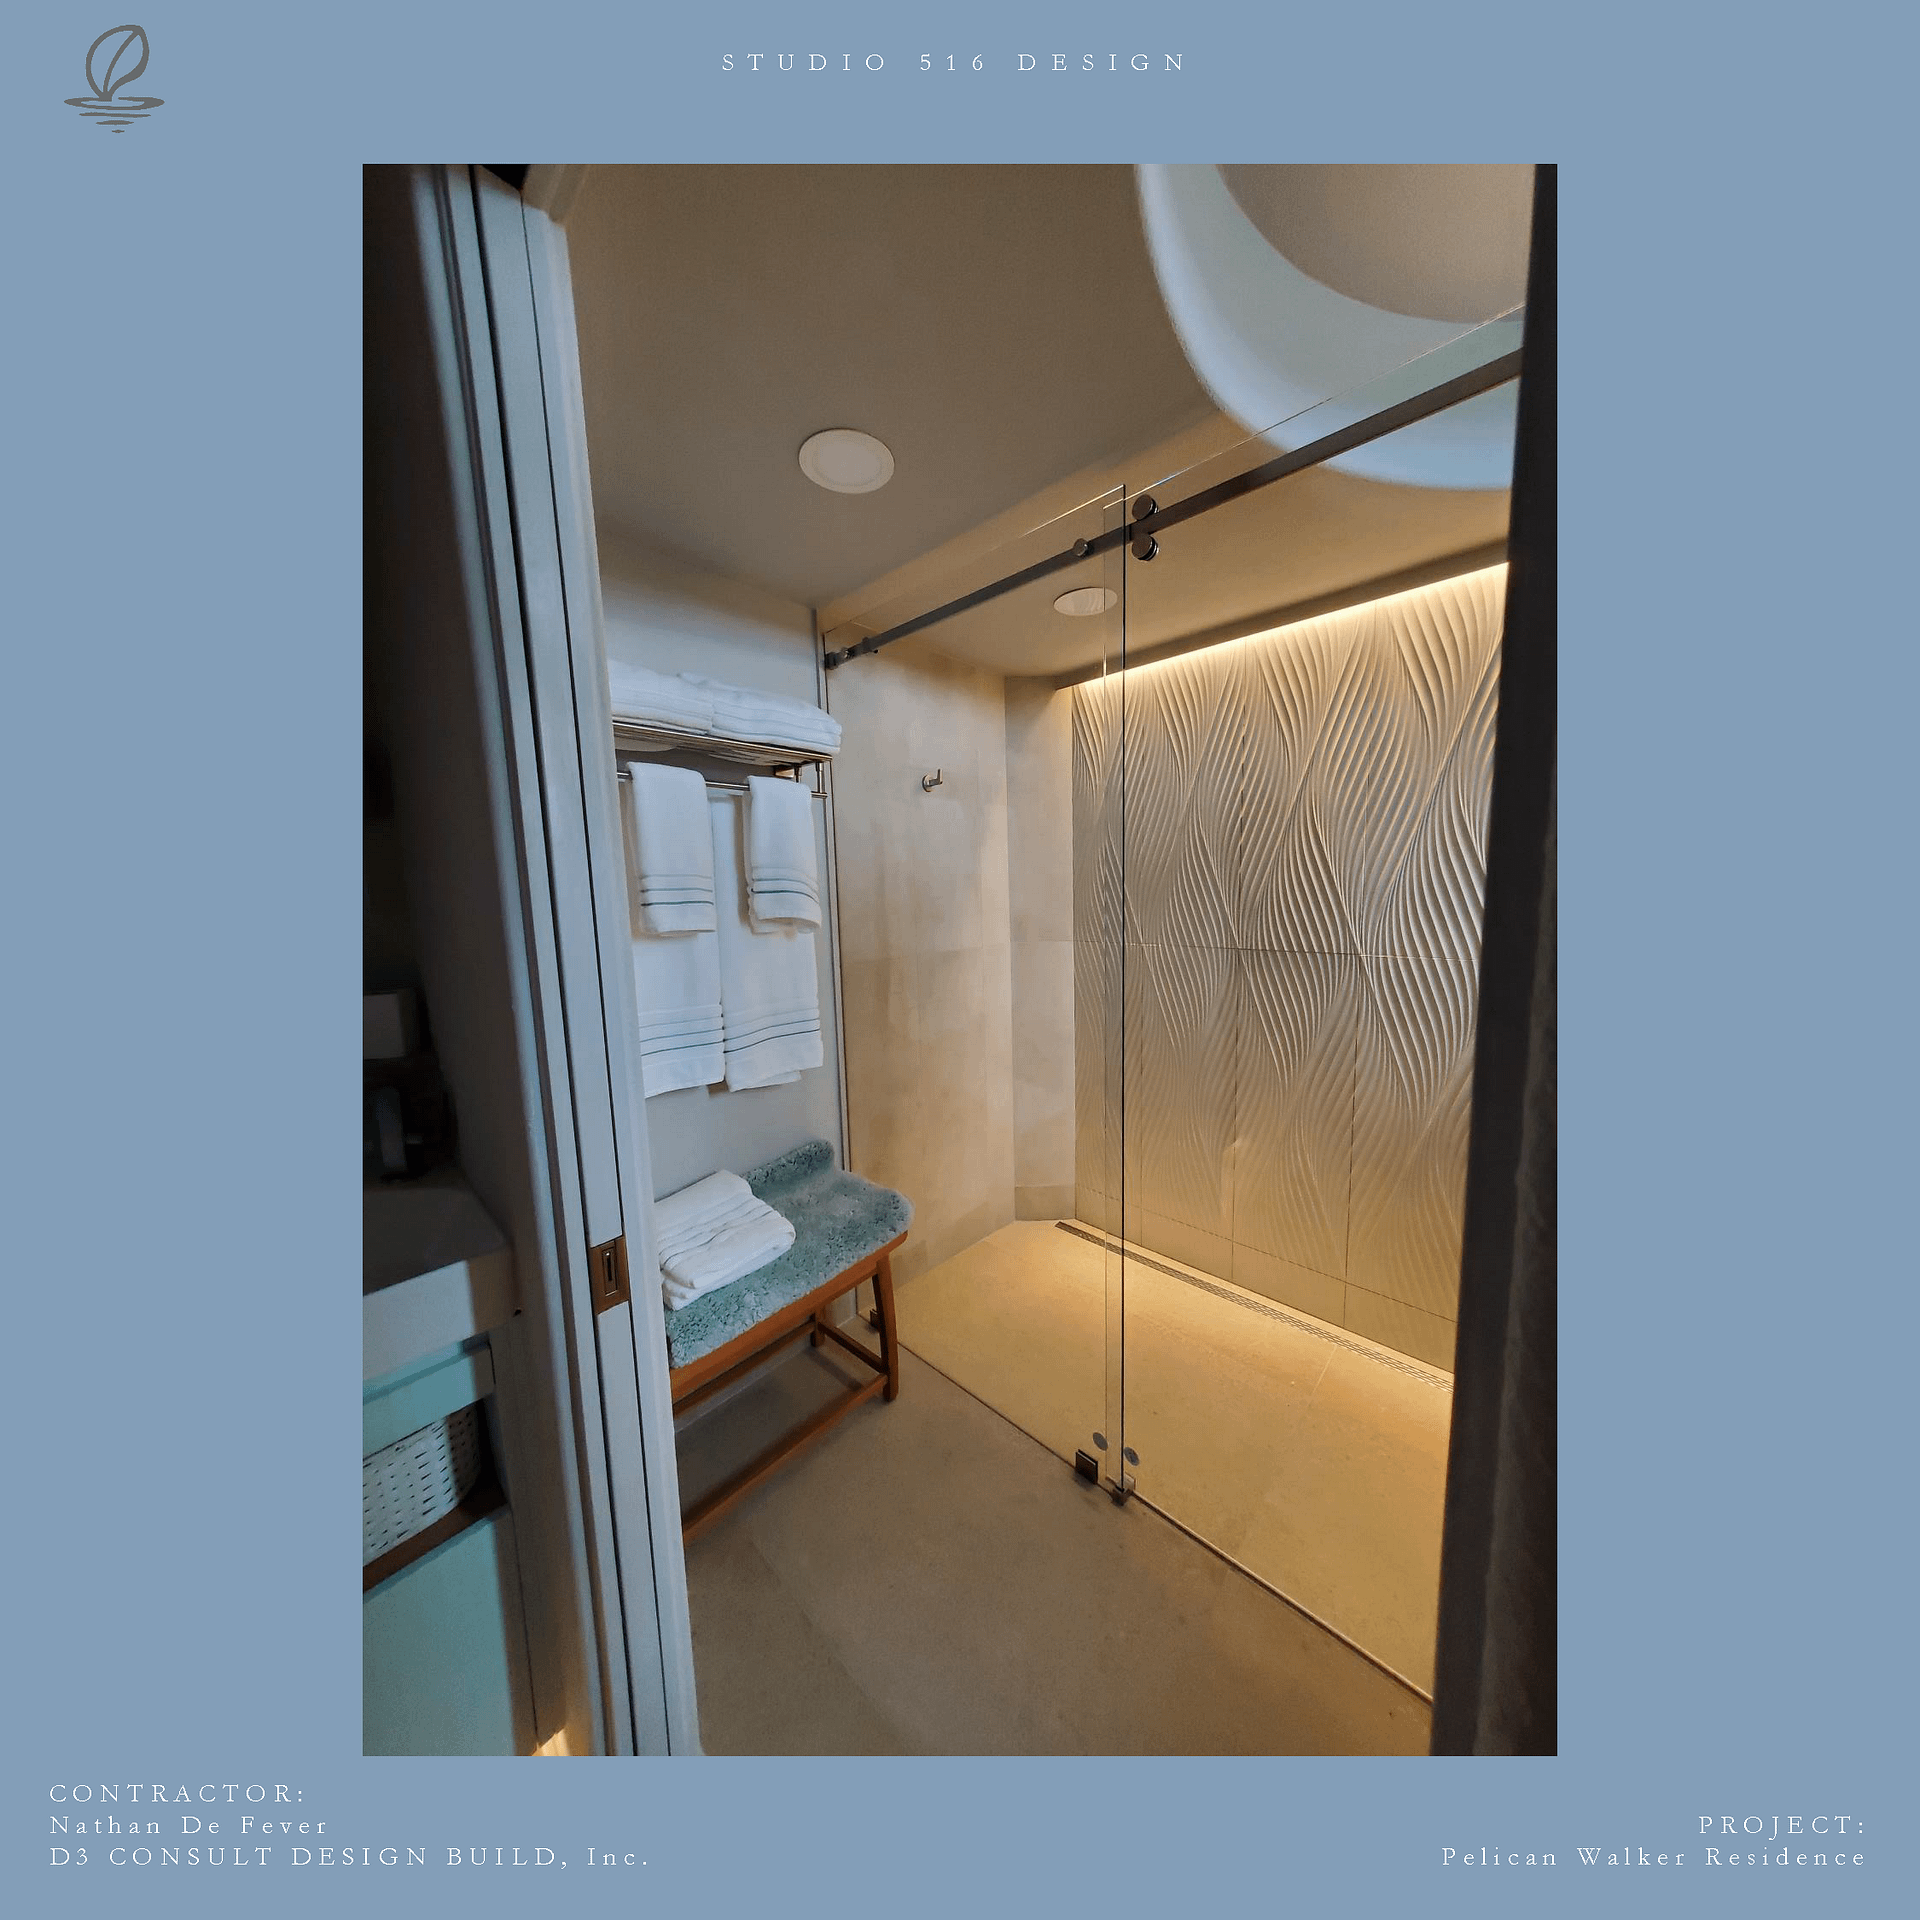
Walk in to the Wave shower from dressing area
Yes, we managed to get a luxurious shower and a dressing area.. bench, hooks for towels and clothes.. banking the two vanities across from each other really opened things up.

Welcome guests to the upgraded suites
Ah, this was a fun puzzle with pieces provided by everyone for a great results… both homeowners and the contractor Nathan which created two private suites!

Bunk bed busted
Before.. it was a decent use of the space with storage drawers, a bunk bed and a storage cabinet to create twp rooms from one.

Open up luxurious guest suite 1
An suprisingly very comforatable murphy bed found with hours of reseach by homeowner… turns this small-ish room into quite the suite.

From one into two. Only the best for these guests.
This before shot shows the creative seperation between two sleeping areas.. but team brainstorming found a way to add a wall, a hall and a door with both rooms reaping the benfits.

Private Suites for all.
And the transition zone shown here.. we created a hall and private doors to private rooms… Guest Prioritization!

Private Egress Guest On the Golf Course
An egress window to boot. Wow.

Loft Life
Guest accomodations abundant here.. the upper level loft which is a great game room had an adjacent storage room which had potential…. who wants to walk all the way downstairs during the game?

Storage corner with a view
What could this be….a transformation corner canvas…

Lets go in the loft bath
Ah! Just what the upper loft hang out space was missing.

Little bit of wall with lots of light
This corner was pretty interesting already. Linear windows with nice views and natural light. A little too luxurious for just cushion storage. Previously open to the loft and the hall below.. a creative solution required for a private triangle transition space.

Loft Light Well
Fun and functional interior windows… capturing all the great natural light and operable for ventilation. Reeded glass created sound privacy without limiting the visual volume of the small space.

Suprisingly spacious
A look back from the best view in the house. (according to a particular tall vantage point !)